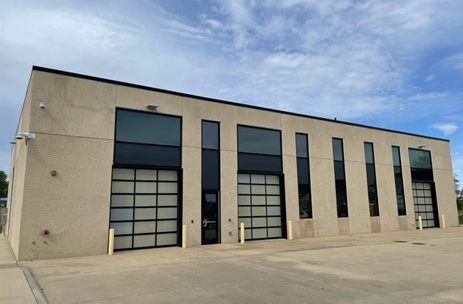
Center Point High School – Industrial Tech Building Client – Advanced Precast Company,Location – Dyersville, IAType of Project – Precast Panel Design Start a Project The project included the design of thirty-seven precast panels, each 26 feet...
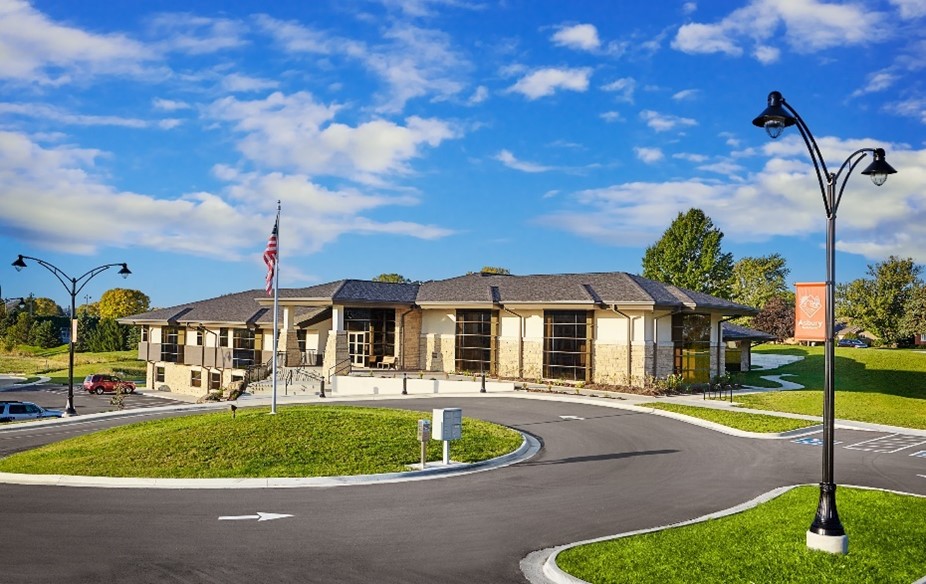
Asbury Community Services Camp Client – Straka Johnson ArchitectsLocation – Asbury, IAType of Project – Municipal Start a Project A one-story building with a low-slope roof, large overhangs, and numerous windows. During construction, the design team...
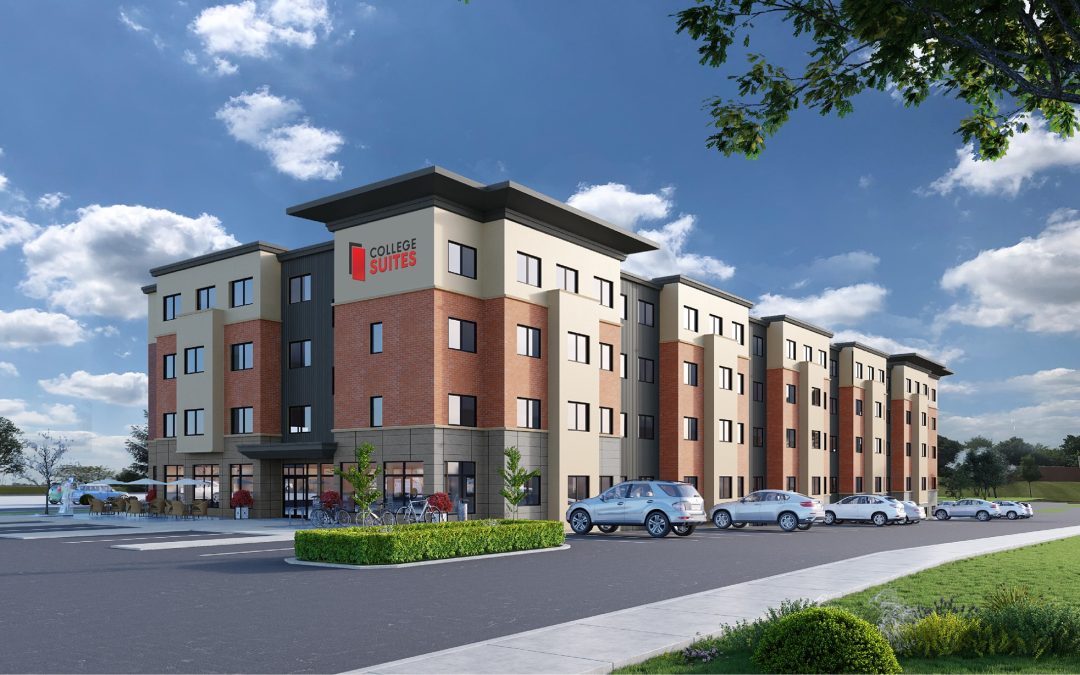
Campus Suites – Peosta, IA Client – Straka Johnson ArchitectsLocation – Peosta, IAType of Project – Multi-Residential Start a Project An 85,000 square feet 4-story apartment building with a full basement in Peosta, IA. This apartment building...
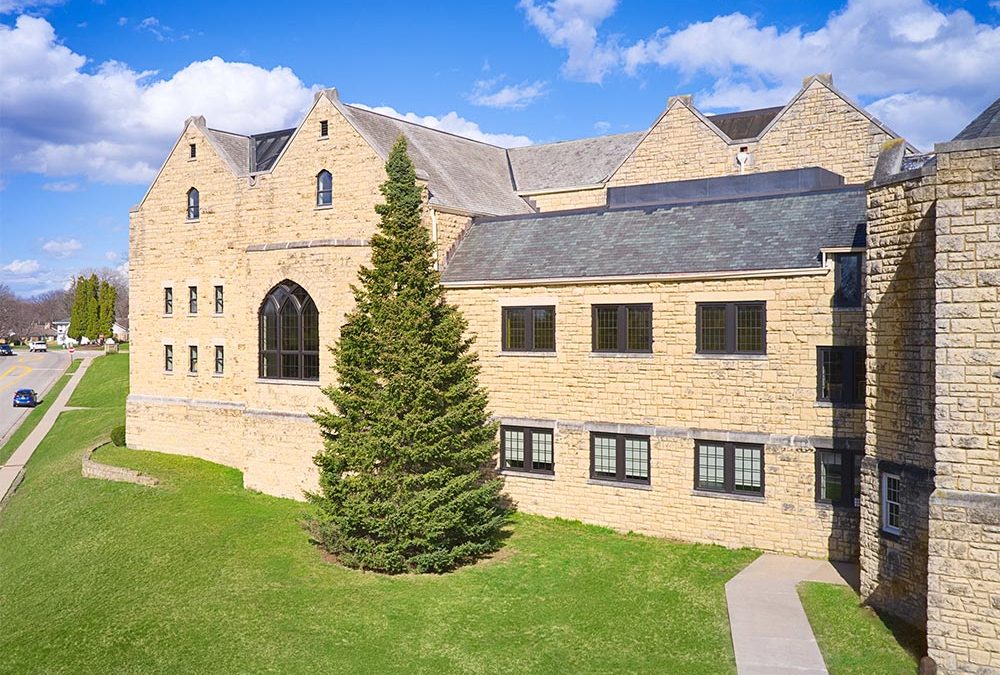
Wartburg Theological Seminary Client – Straka Johnson ArchitectsLocation – Waverly, IAType of Project – Higher Education, Interior Renovations Start a Project The interior renovation focused on creating a more open space concept, necessitating the...
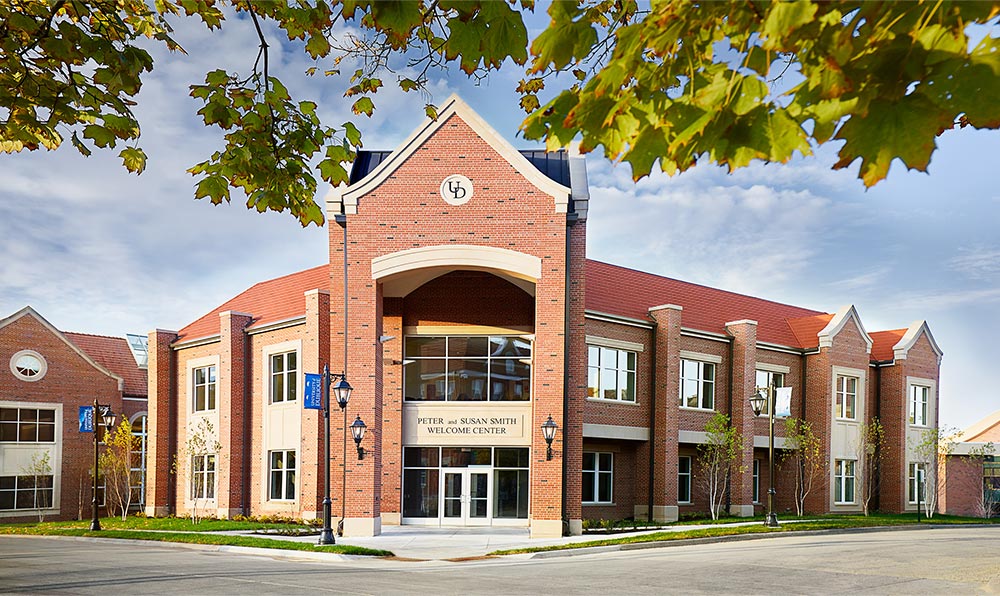
University of Dubuque Welcome Center Client – Straka Johnson ArchitectsLocation – Dubuque, IAType of Project – Higher Education Start a Project A two-story addition to the existing Myers Center building, this project included an auditorium and...

Recent Comments