Linn-Mar High School Addition
Client – DLR Group
Location – Marion, IA
Type of Project – K-12
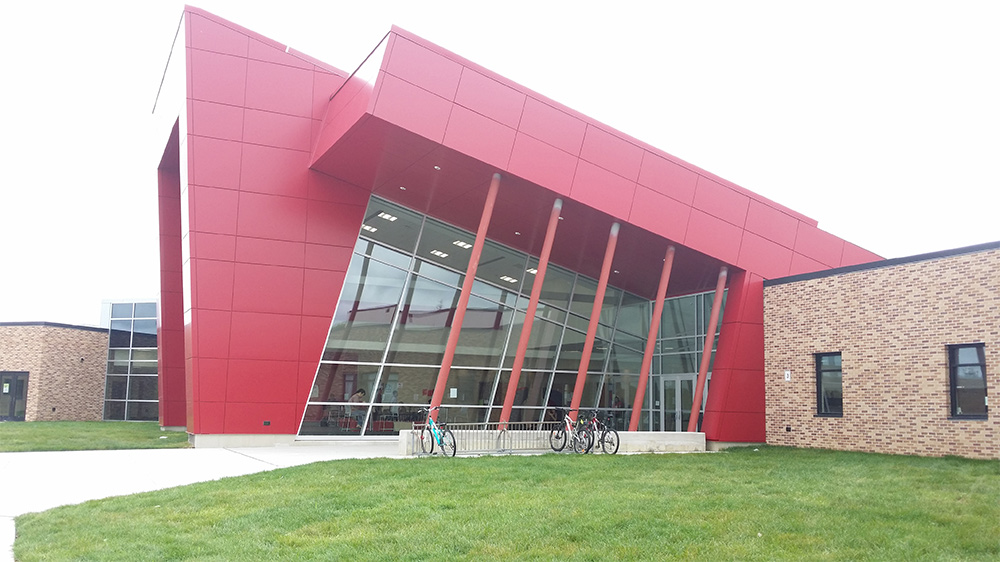
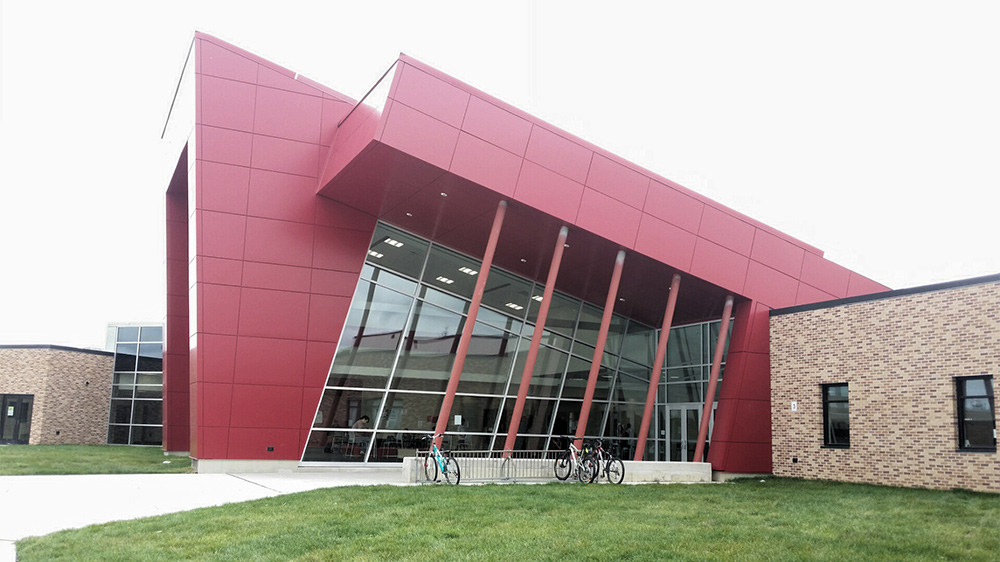
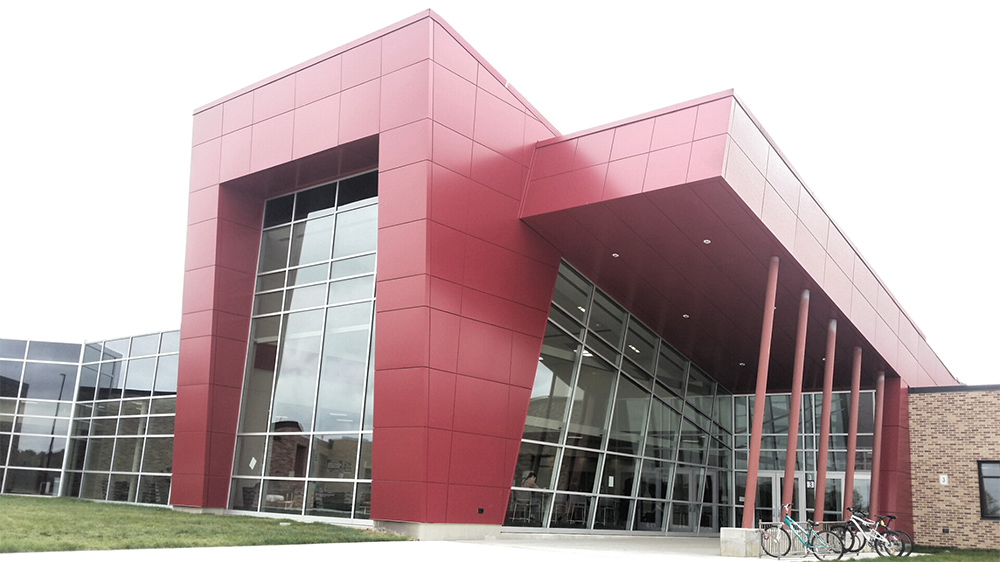
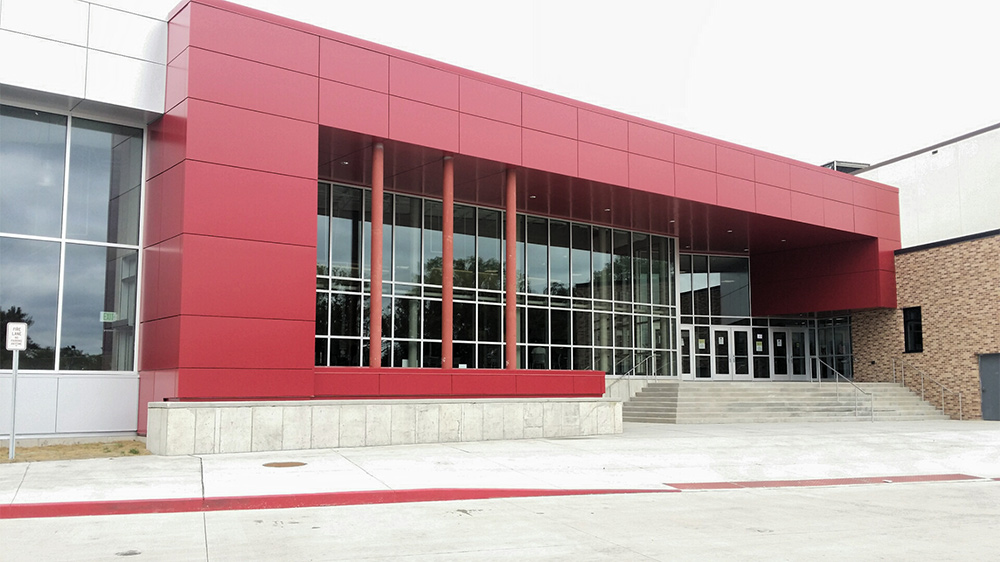
The project featured a unique architectural design with slanted exterior steel columns supporting a sloped roof, complemented by full-height glass exteriors. It included two additions along with interior modifications to the existing structure. Structural systems incorporated steel framing, concrete masonry walls, and steel roof joists. The building’s unique footprint and multiple finished floor elevations presented several structural challenges throughout the project.