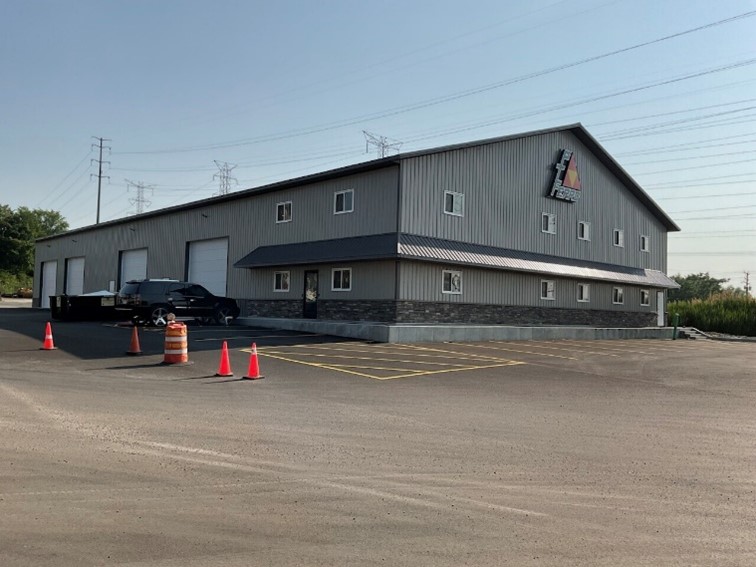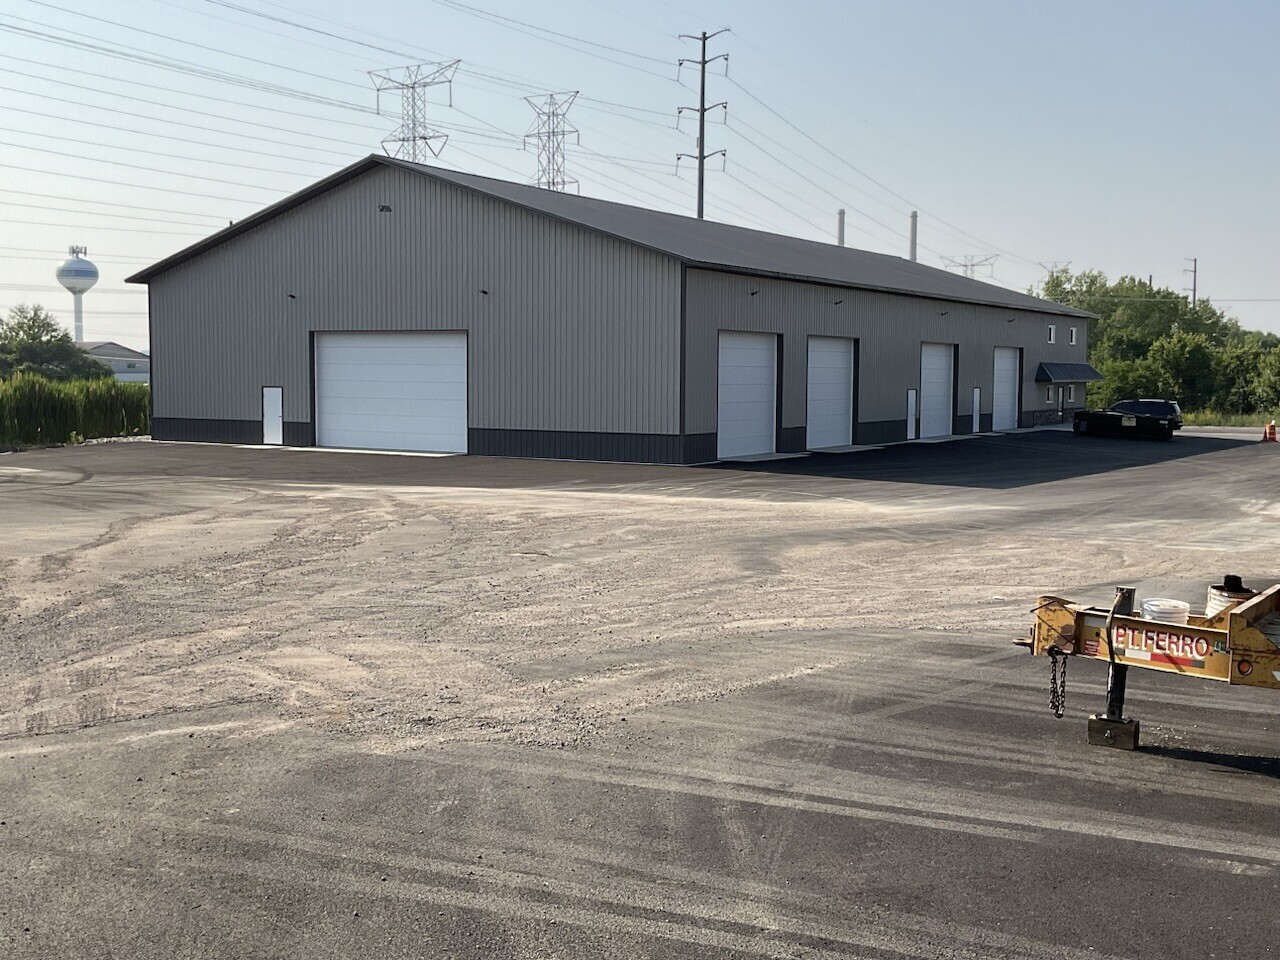
PT Ferro, Office & Shop
Client – Blunier Builders
Location – Eureka, IL
Type of Project – Post Frame
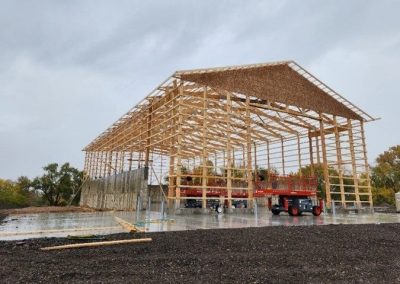
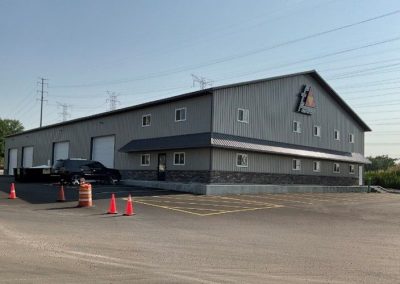
The building is a 80-foot by 161-foot shop facility with a 20-foot eave height. The building also included a two-story office area. Laminated posts were installed on individual concrete piers using custom moment-resistant post brackets. Pre-engineered roof trusses were utilized to clear span the 80-foot width, creating a large open space within the facility.