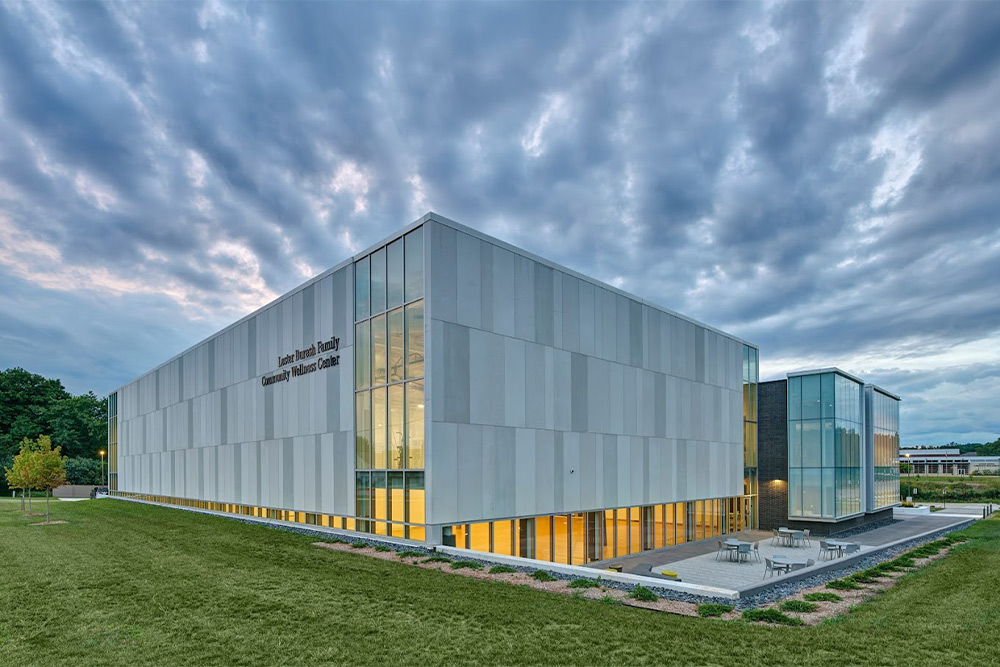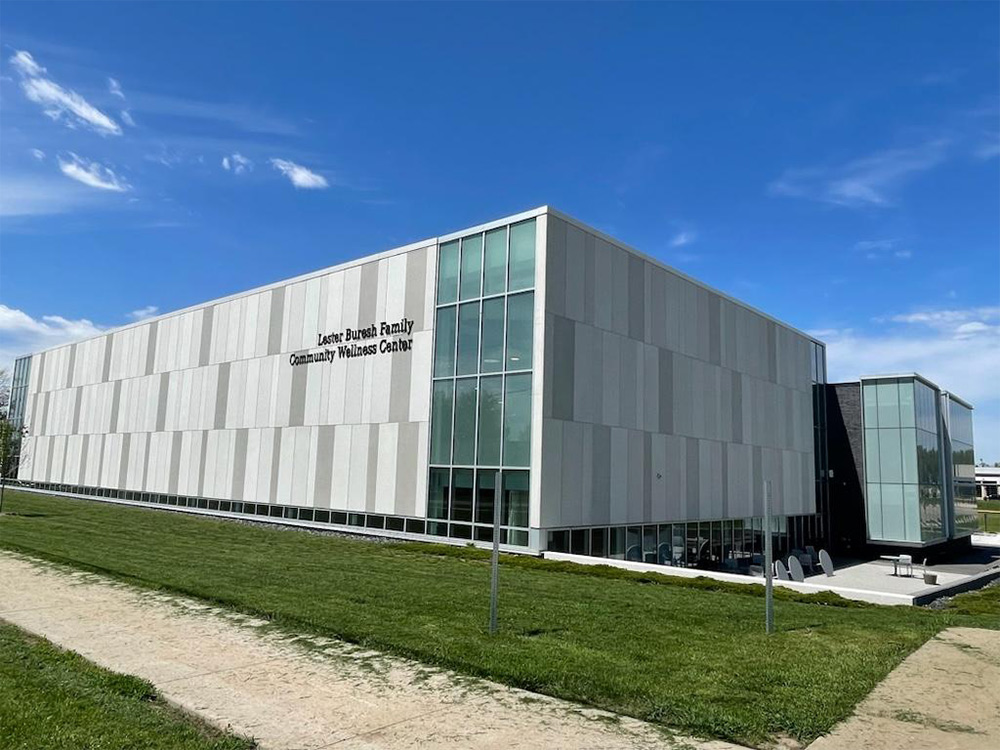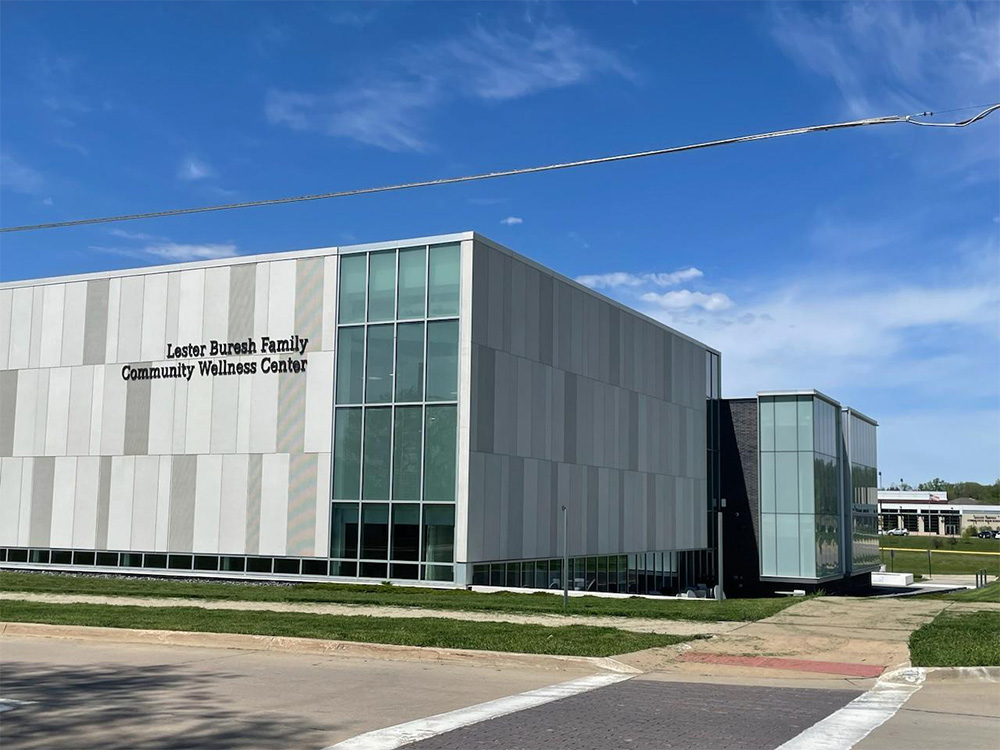
Lester Buresh Family Community Wellness Center
Client – Advanced Precast Company
Location – Mount Vernon, IA
Type of Project – Precast Panel Design
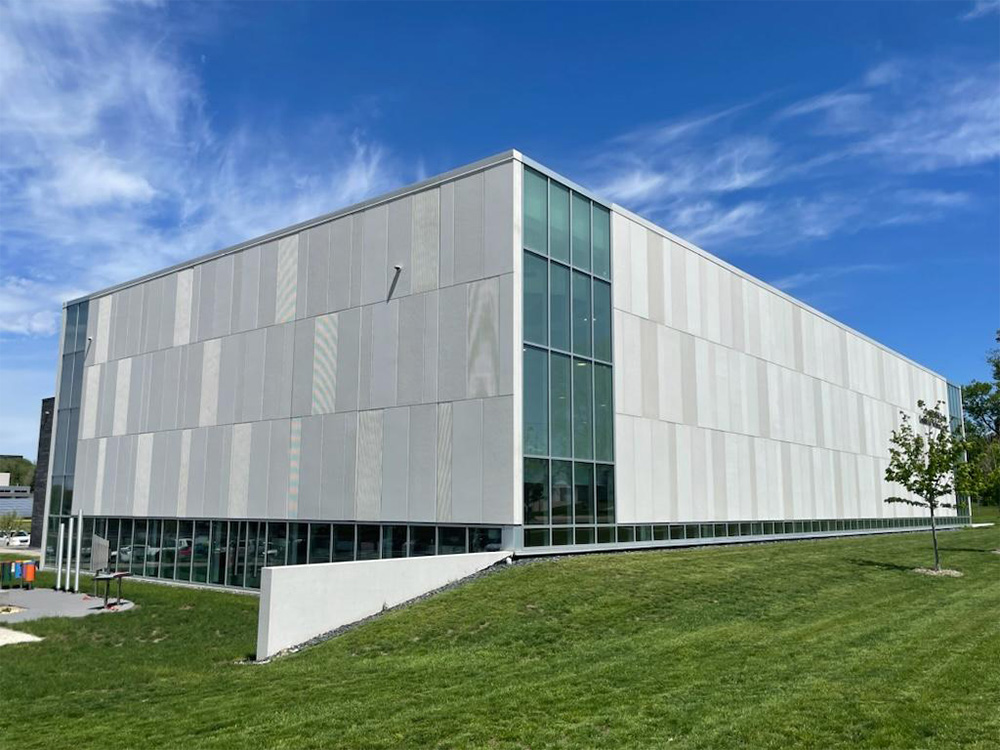
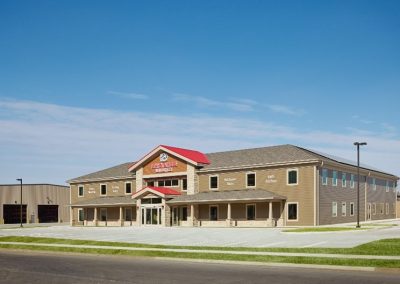
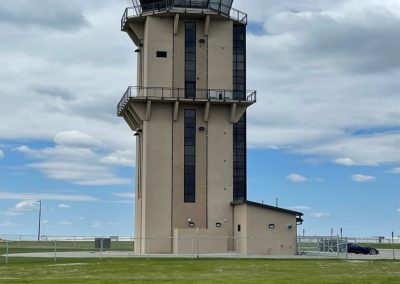
This 33,000-square-foot multi-use facility features several long panel windows and a precast exterior. The project included fifty-three insulated precast wall panels, each 29 feet tall. The majority of the panels were hung from a steel structure. The panels’ finishes consisted of various grid patterns with multiple finishes per panel, including sandblast, acid etch, and formliner.