Prairie Ridge Assisted Living
Client – Straka Johnson Architects
Location – Galena, IL
Type of Project – Multi-Residential
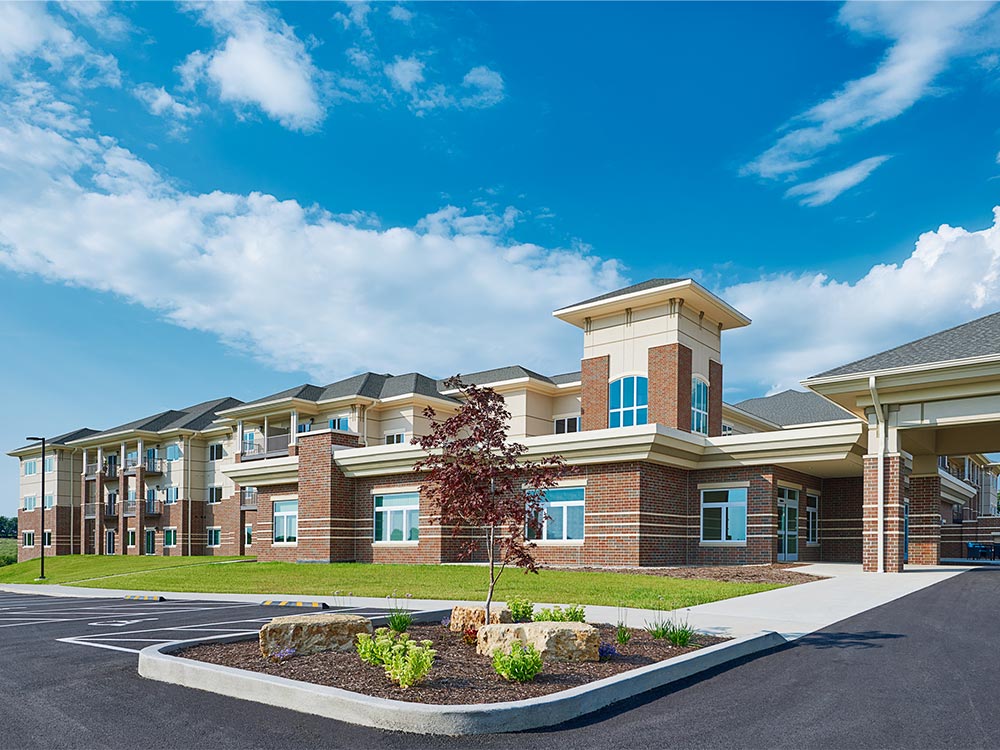
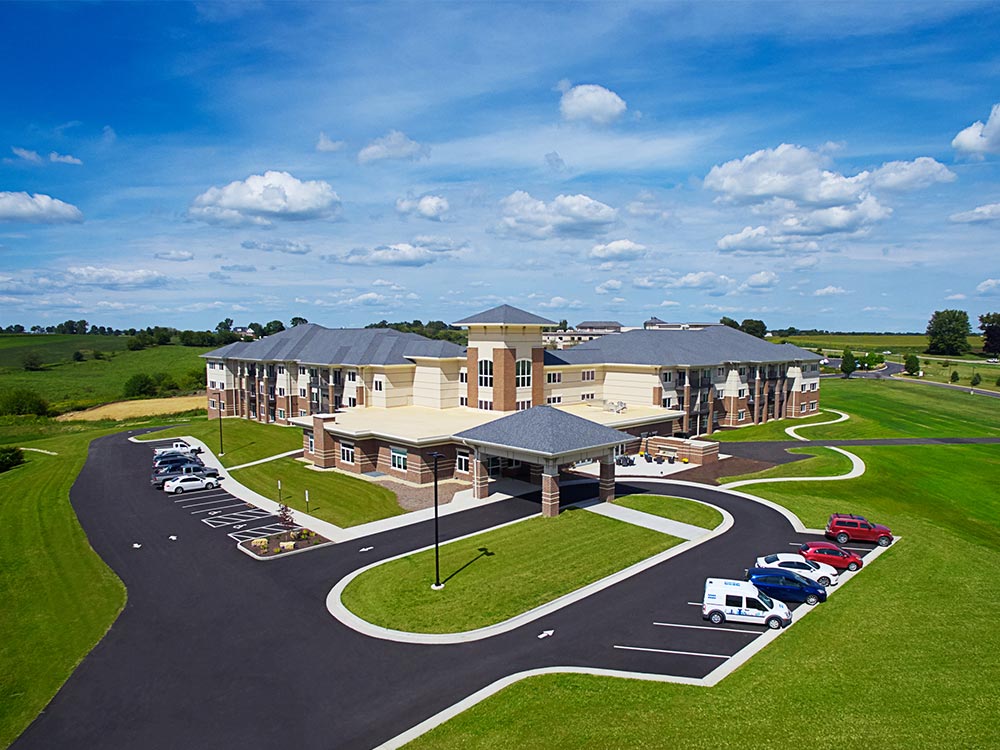
Prairie Ridge Senior Housing project is a three-story wood-framed building with a lower-level parking garage. The main floor consists of prestressed hollowcore planks, while the second and third floors feature parallel chord wood trusses. The total square footage is approximately 100,000 sq. ft. The project also included a design of a large drive through canopy and a beautiful clerestory tower.