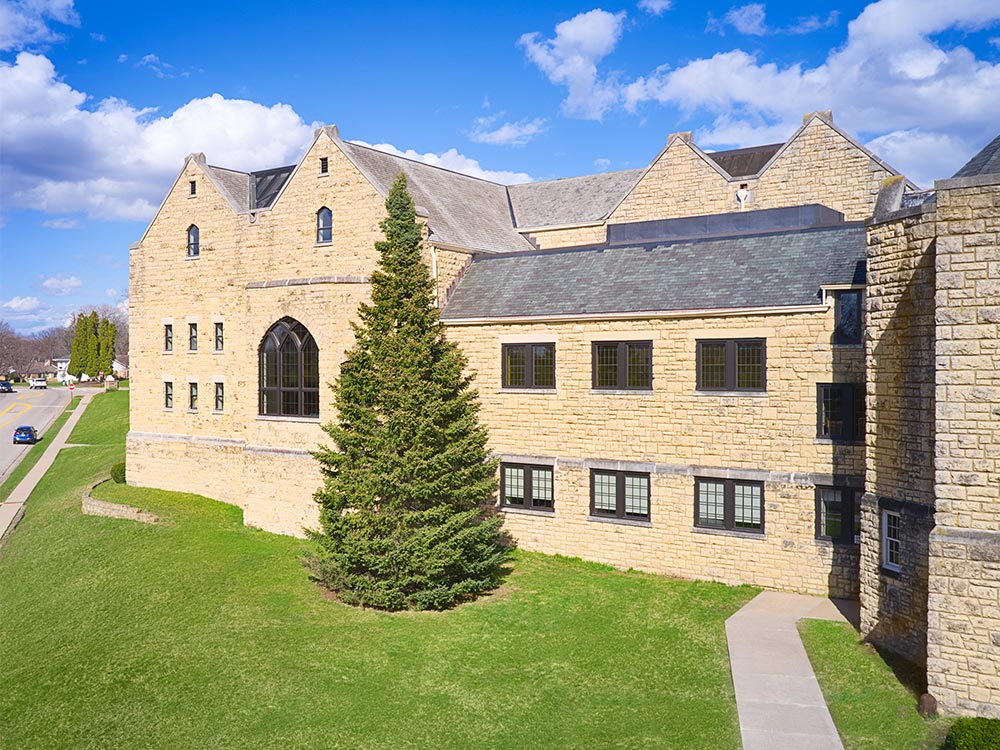
Wartburg Theological Seminary
Client – Straka Johnson Architects
Location – Waverly, IA
Type of Project – Higher Education, Interior Renovations
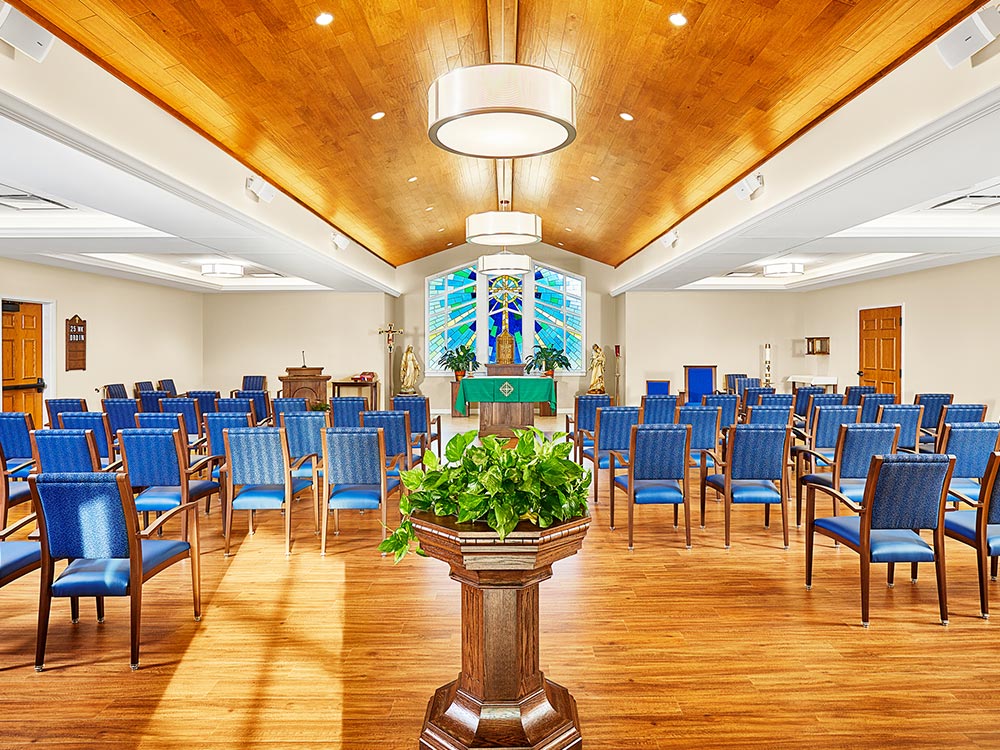
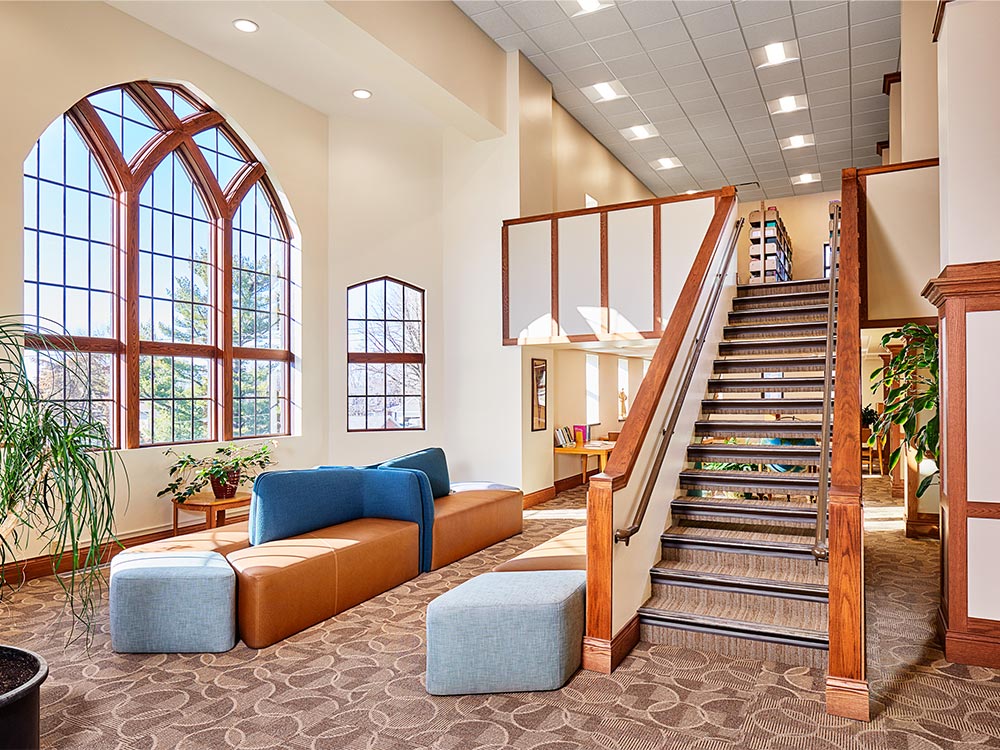
The interior renovation focused on creating a more open space concept, necessitating the removal of several interior bearing walls. The project involved designing steel beams and columns to support upper levels at the new openings. Additionally, the scope included designing the framing for a new arched window on the west face of the building.