Spahn & Rose
Client – Spahn & Rose Lumber Co.
Location – Dubuque, IA
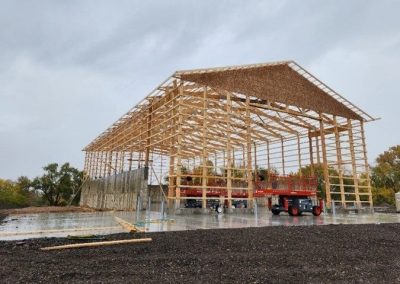
Type of Project – Post Frame
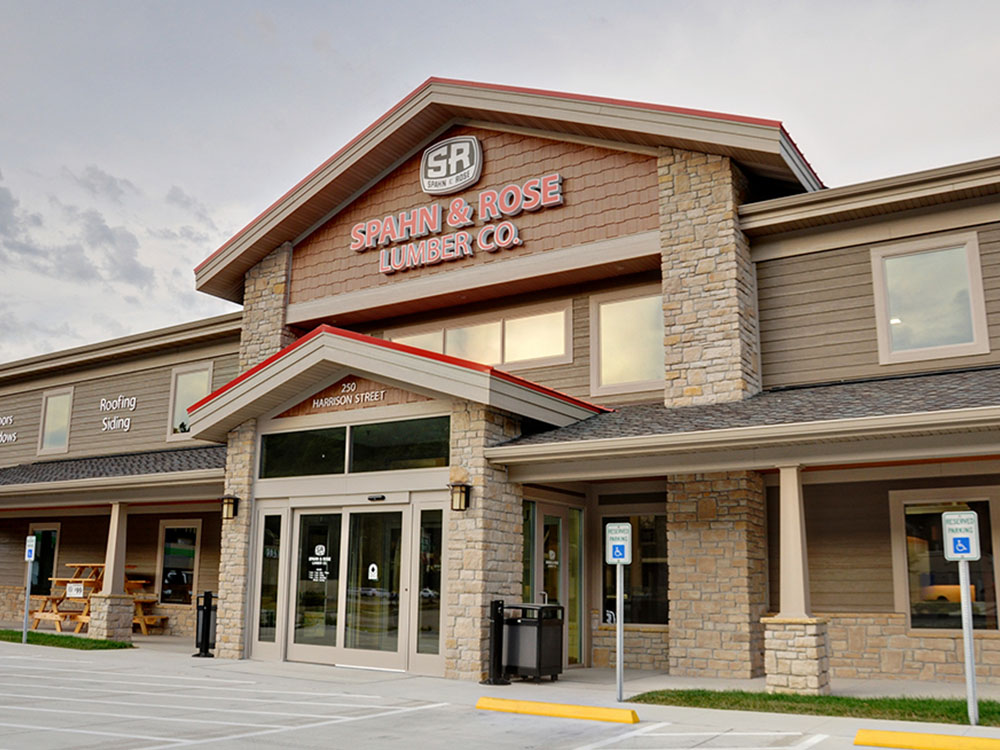
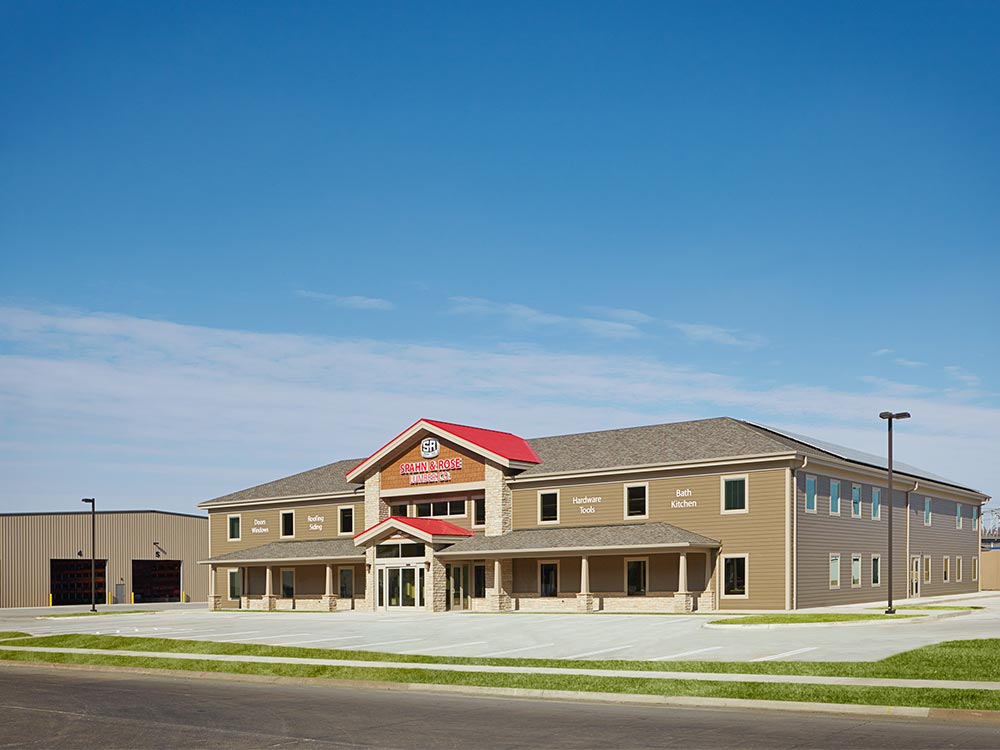
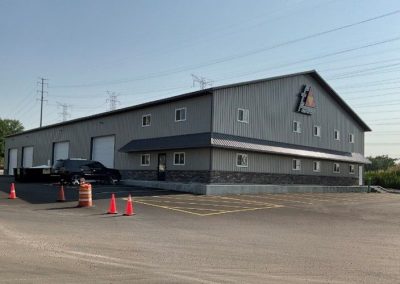
This project encompassed two buildings: a store facility and a warehouse.
For the warehouse, which was a pre-engineered metal building, Apex Structural designed concrete reinforced foundations. Additionally, we designed a concrete slab on grade to support multilevel racks for the storage of various products and materials.
The store building featured a large open space in the center with a loft area around the perimeter used for office space. Its structural systems included steel frames with pre-engineered wood floor and roof trusses.