
Featured Projects
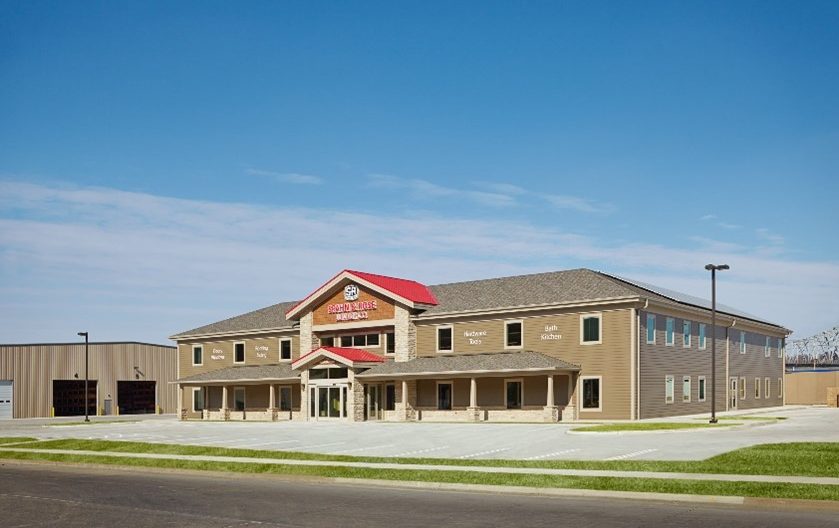
Spahn & Rose
Spahn & Rose
This project encompassed two buildings: a store facility and a warehouse. For the warehouse, which was a pre-engineered metal building, Apex Structural designed concrete reinforced foundations. Additionally, we designed a concrete slab on grade to support multilevel racks for the storage of various products and materials.
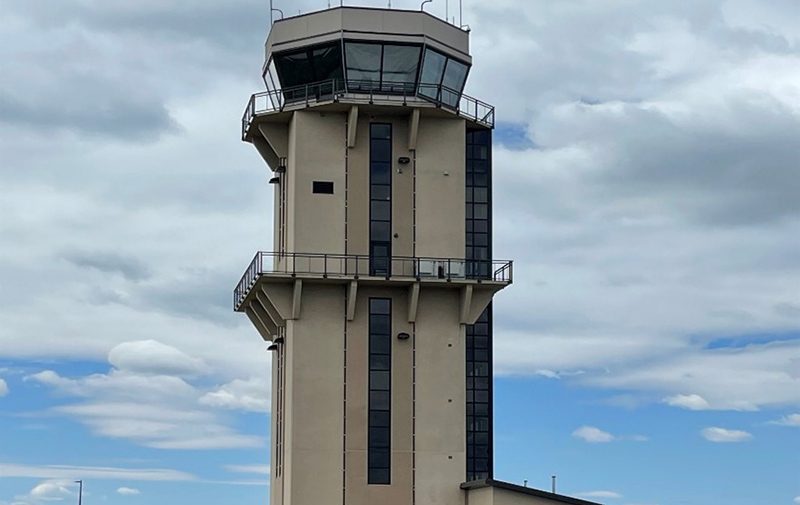
Romeoville, IL Airport Control Tower
Romeoville, IL Airport Control Tower
This airport control tower in Romeoville, IL is an 88’ tall precast concrete tower, designed by Apex Structural and Produced by Advanced Precast Concrete Company in Dyersville, IA. The precast concrete tower is a square structure that supports an octagon-shaped control room and exterior observation deck.
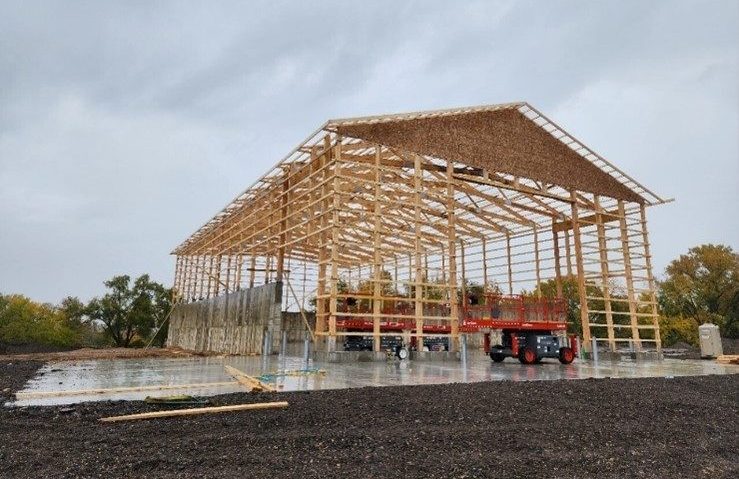
BB Salt Storage
BB Salt Storage
A 60 foot by 112 foot salt storage building with 26 foot eave height. The project is a post frame type of construction with laminated wood posts and trusses spaced at 8 foot center. The building was placed on reinforced foundation walls using custom made moment resistant brackets.
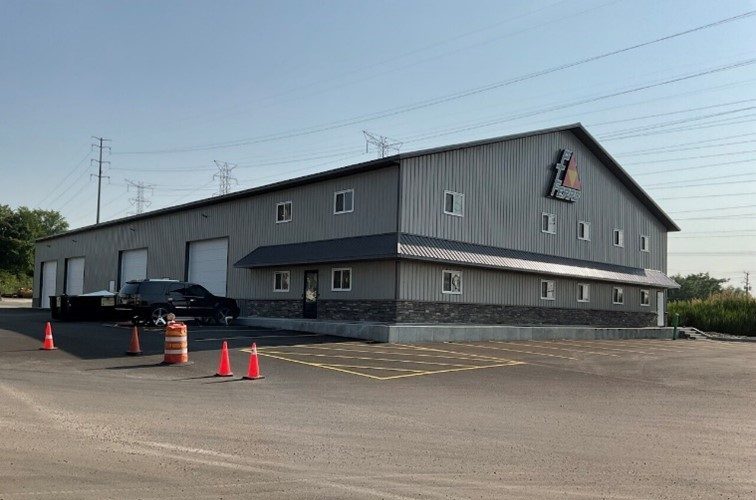
PT Ferro, Office & Shop
PT Ferro, Office & Shop
The building is a 80-foot by 161-foot shop facility with a 20-foot eave height. The building also included a two-story office area. Laminated posts were installed on individual concrete piers using custom moment-resistant post brackets.
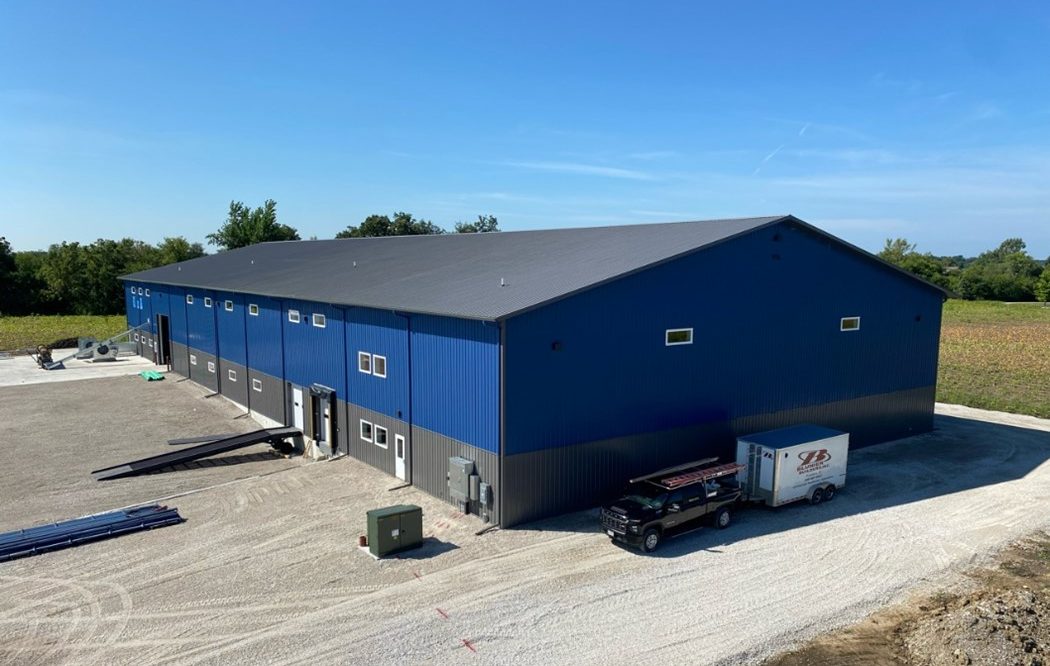
Top Fox
Top Fox
The building is a 100-foot by 240-foot ag/seed drying facility with a 25-foot eave height. Laminated posts were installed on reinforced concrete foundations using custom moment-resistant post brackets. Pre-engineered roof trusses were utilized to clear span the 100-foot width, creating a large open space within the facility.
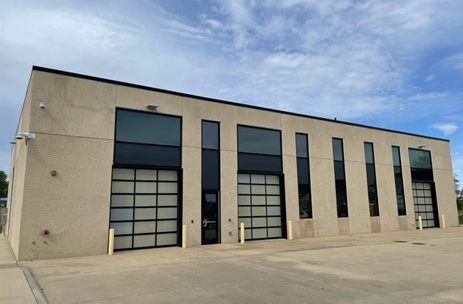
Center Point High School – Industrial Tech Building
Center Point High School – Industrial Tech Building
The project included the design of thirty-seven precast panels, each 26 feet tall. It also included several header panels over the large windows and overhead doors.
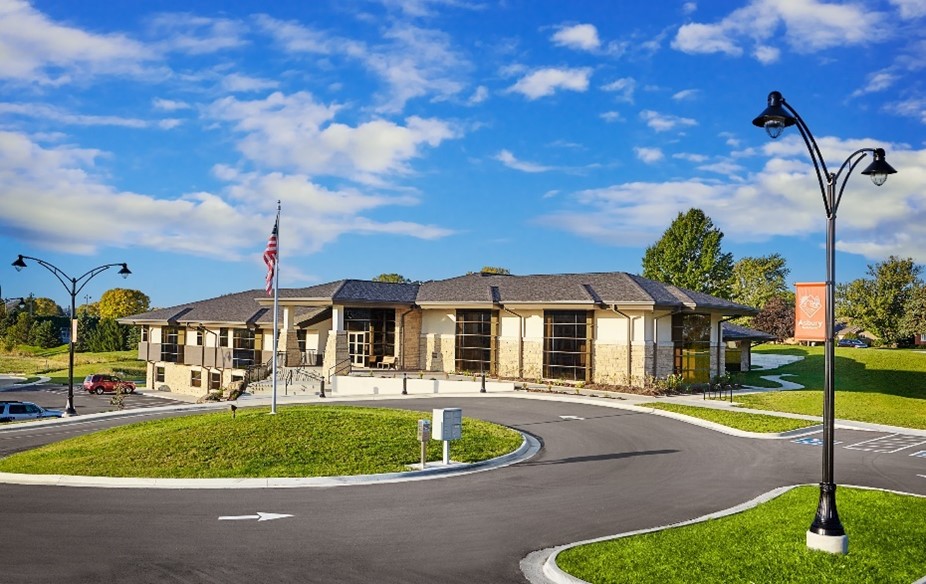
Asbury Community Services Camp
Asbury Community Services Camp
A one-story building with a low-slope roof, large overhangs, and numerous windows. During construction, the design team encountered poor soil conditions and had to quickly decide on the most efficient and suitable soil improvement method to keep the project on track.
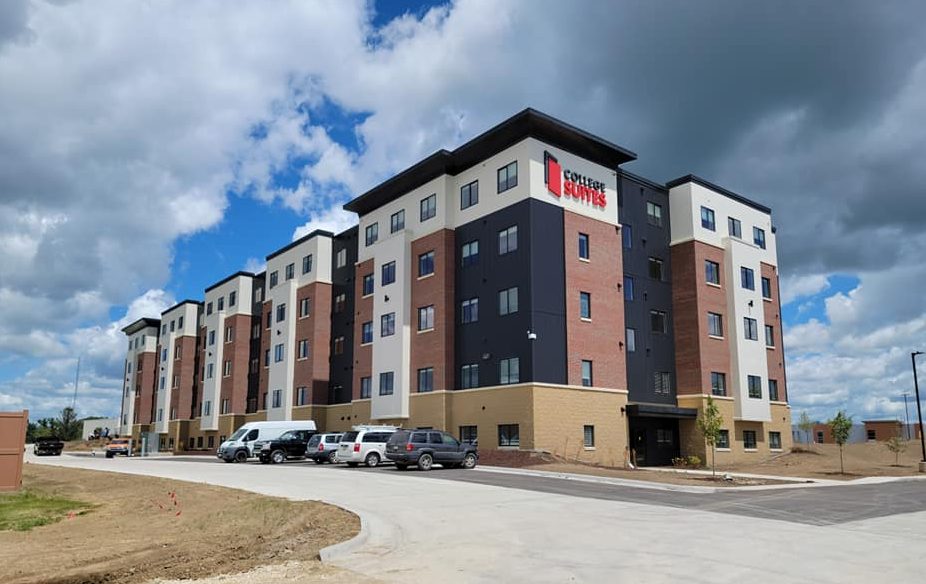
College Suites – Peosta, IA
College Suites – Peosta, IA
An 85,000 square feet 4-story apartment building with a full basement in Peosta, IA. This apartment building was primarily designed for student housing of NICC – Peosta. The unique footprint of this building presented many structural challenges.
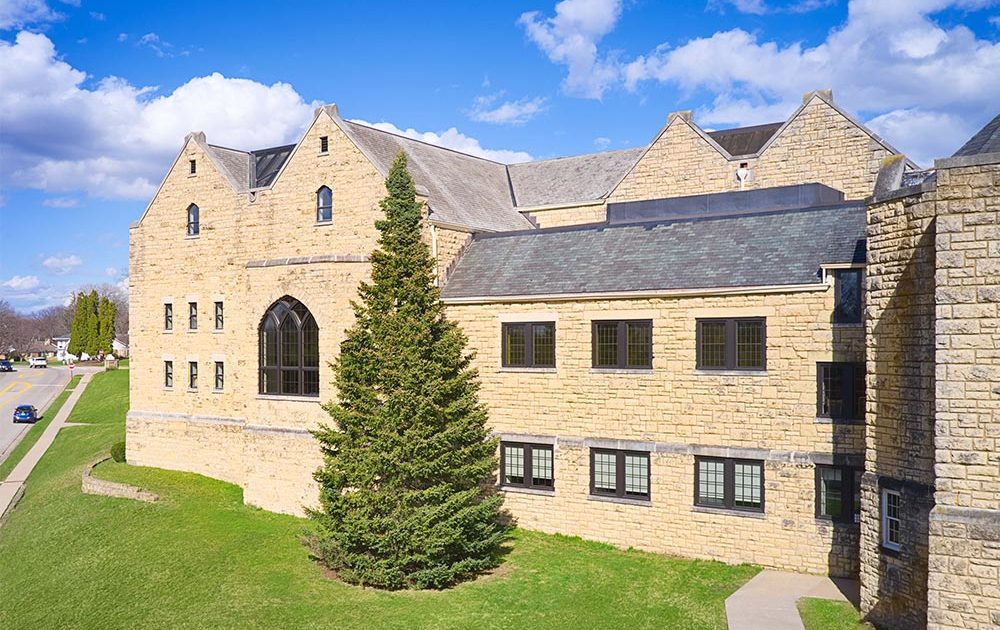
Wartburg Theological Seminary
Wartburg Theological Seminary
The interior renovation focused on creating a more open space concept, necessitating the removal of several interior bearing walls. The project involved designing steel beams and columns to support upper levels at the new openings. Additionally, the scope included designing the framing for a new arched window on the west face of the building.
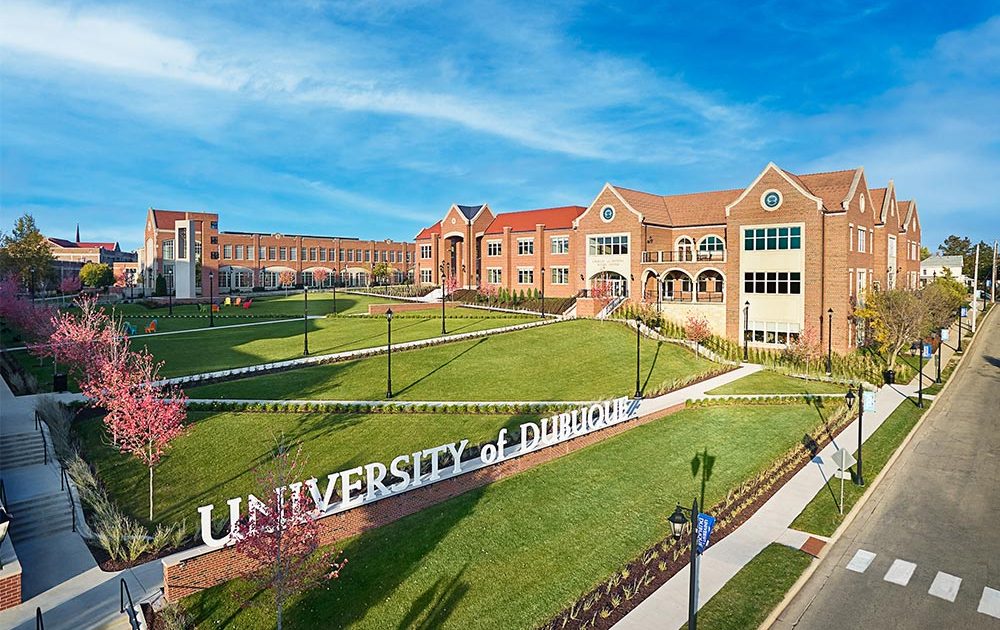
University of Dubuque
University of Dubuque
A two-story addition to the existing Myers Center building, this project included an auditorium and several classrooms. The signature elements of this project are the two towers with arched walkways, designed to match the architectural style of the campus buildings.
Spahn & Rose Lumber Dubuque
Spahn & Rose Lumber Dubuque
This project encompassed two buildings: a store facility and a warehouse. For the warehouse, which was a pre-engineered metal building, Apex Structural designed concrete reinforced foundations. Additionally, we designed a concrete slab on grade to support multilevel racks for the storage of various products and materials.
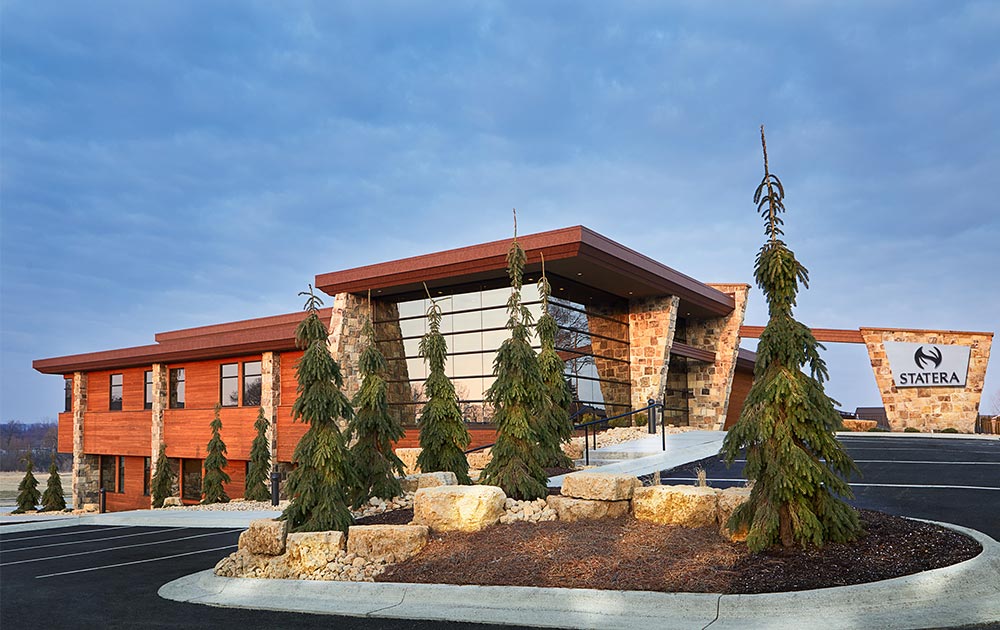
Statera Dubuque
Statera Dubuque
A unique one-story building with a beautiful futuristic façade, this project included the design of freestanding wing walls and clerestory windows.
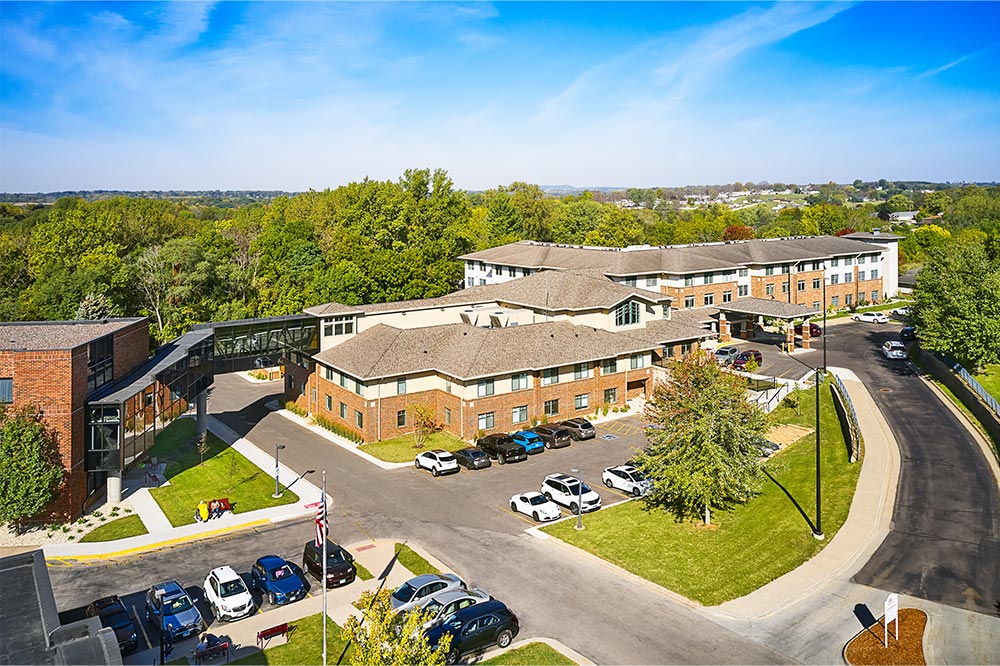
Stonehill Village Assisted Living
Stonehill Village Assisted Living
A two-story facility with large open spaces and a unique roof design over the chapel on the second floor, this project included the design of a skybridge that connects the new building with the existing neighboring facility.
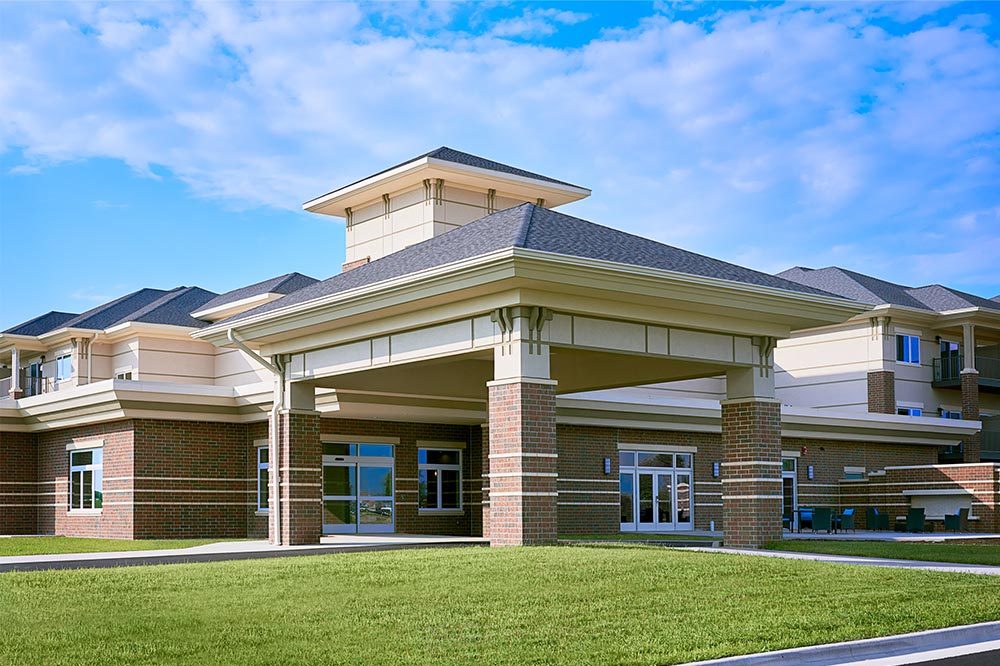
Prairie Ridge Assisted Living Facility
Prairie Ridge Assisted Living Facility
Prairie Ridge Senior Housing project is a three-story wood-framed building with a lower-level parking garage. The main floor consists of prestressed hollowcore planks, while the second and third floors feature parallel chord wood trusses. The total square footage is approximately 100,000 sq. ft.
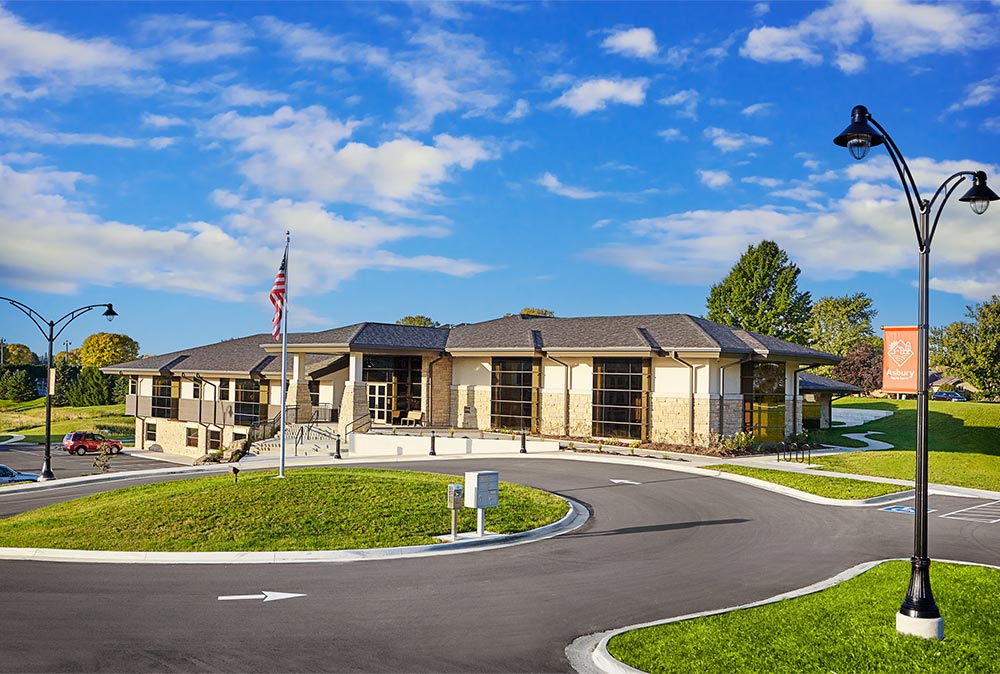
Dubuque County Library
Dubuque County Library
Lorem ipsum dolor sit amet, consectetur adipiscing elit. Donec sed finibus nisi, sed dictum eros. Quisque aliquet velit sit amet sem interdum faucibus. In feugiat aliquet mollis. Etiam tincidunt ligula ut hendrerit semper.
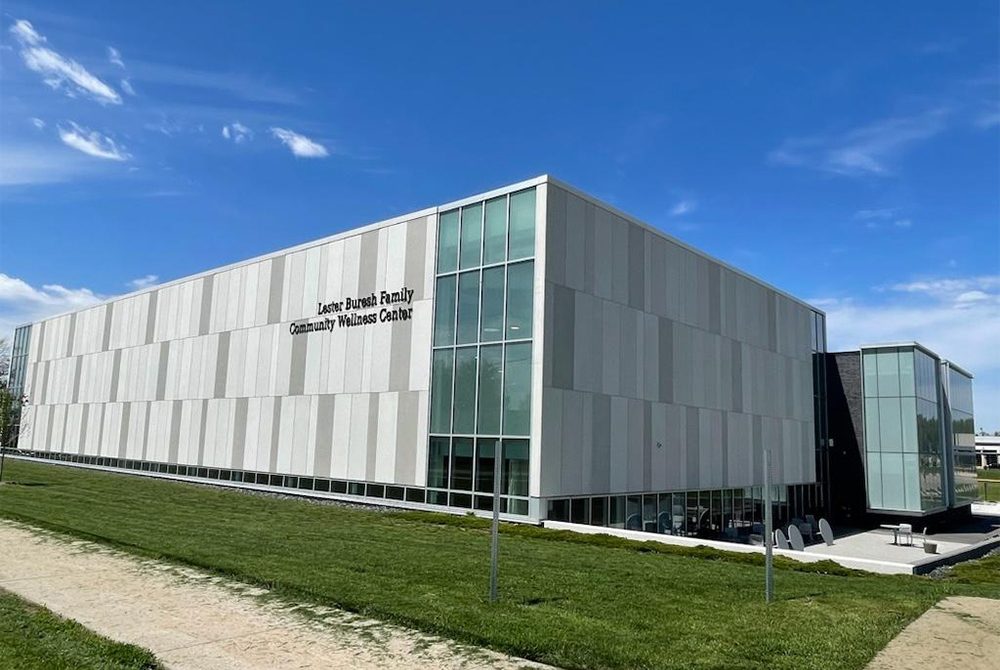
Lester Buresh Family Wellness Center
Lester Buresh Family Wellness Center
This 33,000-square-foot multi-use facility features several long panel windows and a precast exterior. The project included fifty-three insulated precast wall panels, each 29 feet tall. The majority of the panels were hung from a steel structure.
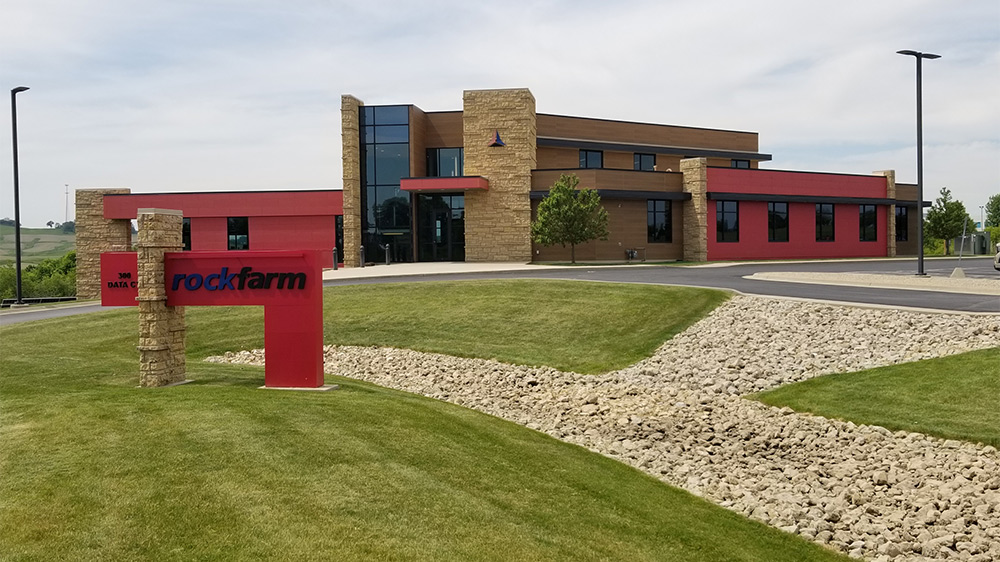
RockFarm Office Building
RockFarm Office Building
A beautiful two-story building with a unique floor plan, situated on a steep slope. The second floor features a large cantilever overlooking Granger Creek Nature trail. The main challenge was designing the foundations to not only retain the soil pressure but also resist sliding and overturning forces from the large cantilevers at the back of the building.
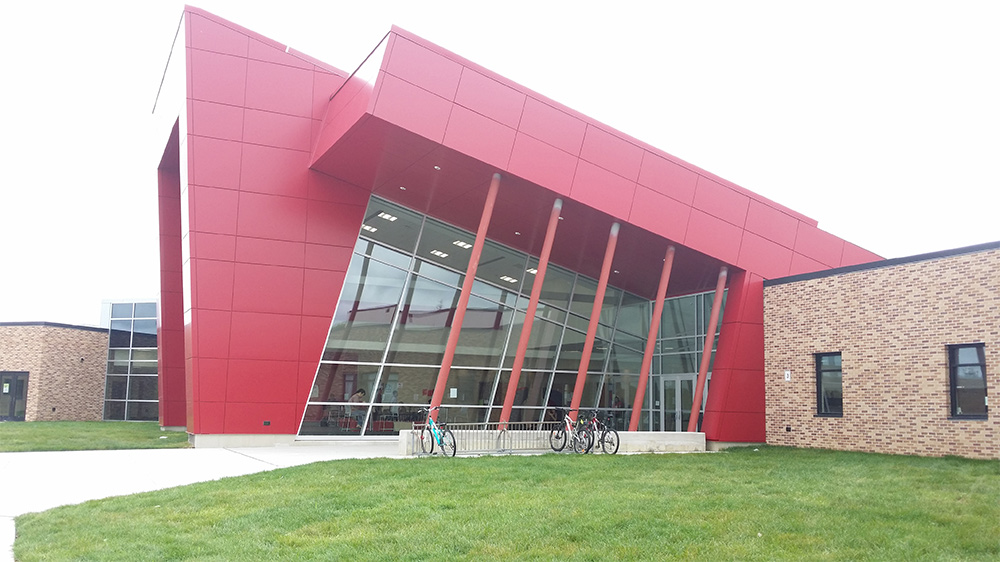
Linn-Mar High School
Linn-Mar High School
The project featured a unique architectural design with slanted exterior steel columns supporting a sloped roof, complemented by full-height glass exteriors. It included two additions along with interior modifications to the existing structure. Structural systems incorporated steel framing, concrete masonry walls, and steel roof joists.
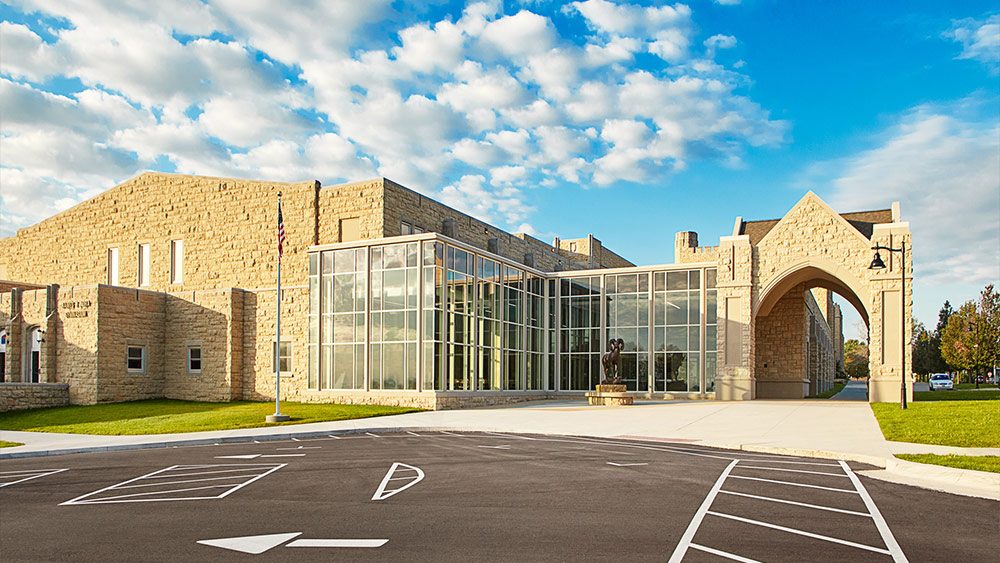
Dubuque Senior High School
Dubuque Senior High School
Since 2015, Apex has been involved in several additions to Dubuque Senior High School, which was originally built in 1921. In 2015, we worked on the addition of a new gymnasium, a cafeteria/library, an administrative wing, and a classroom building.
Ready to Get Started?
Your content goes here. Edit or remove this text inline or in the module Content settings. You can also style every aspect of this content in the module Design settings and even apply custom CSS to this text in the module Advanced settings.